Garden Room
2022
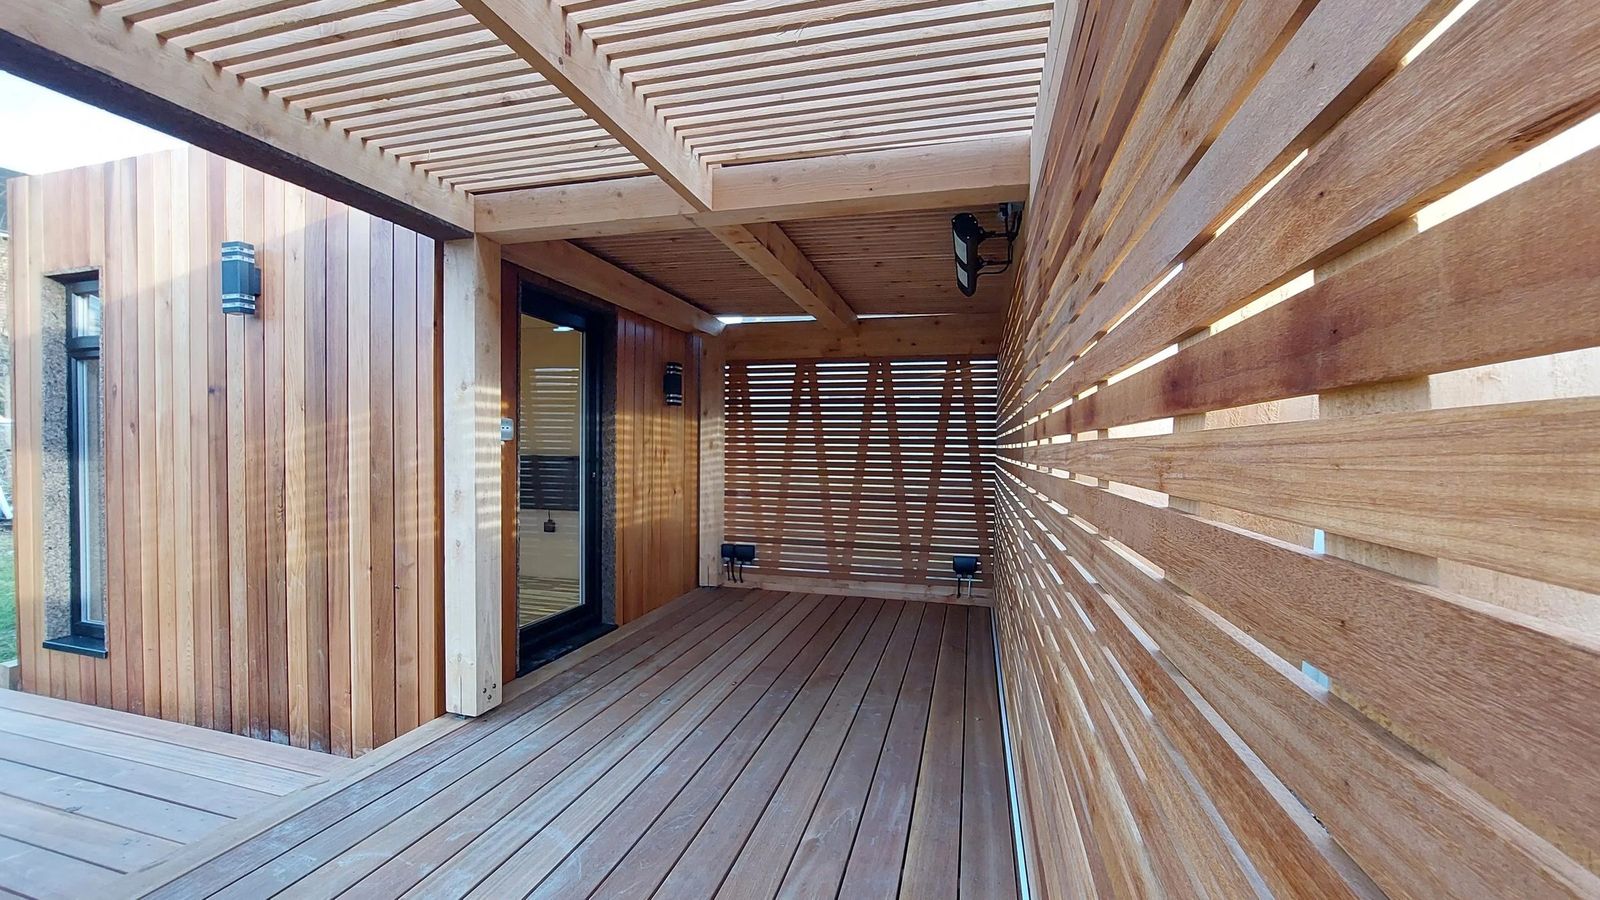
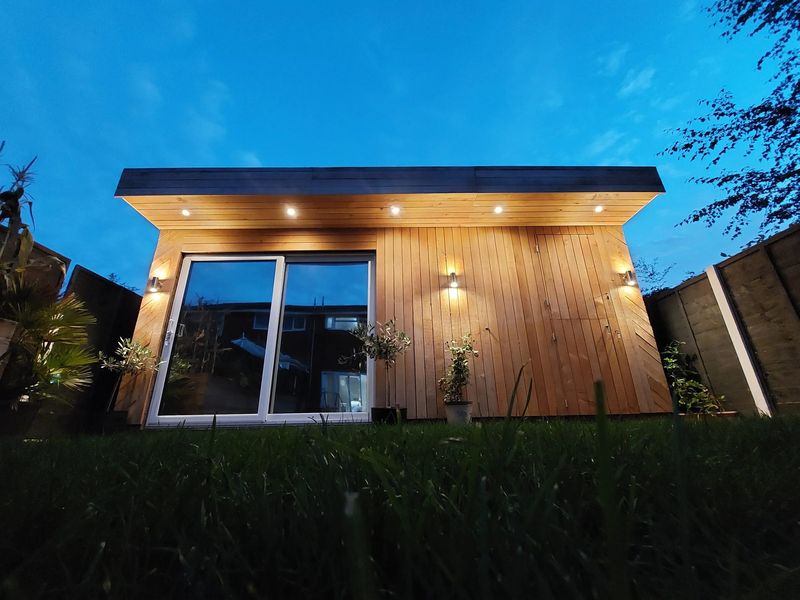
A garden studio clad in narrow vertical timber battens, with black steel-framed glazed doors and a tall slim window, reached by a stepping-stone path. Inside, warm plastered walls, exposed rafters and a rooflight frame a calm workspace.
Project details
Location: St Albans, Hertfordshire
Type: Garden Room
Year: 2022
Scope: Design & build
A calm place to make things. A dedicated studio at the end of the garden: somewhere bright and quiet to work, a short walk from the house but a world away from it.
Battens, steel and plaster. The studio is clad in narrow vertical timber battens, with black steel-framed glazed doors and a tall, slim window. Inside, warm plastered walls, exposed timber rafters and a rooflight bring in soft, even light for working.
A studio that ages gracefully. Reached by a stepping-stone path, the finished studio sits quietly in the garden. Its timber will weather to silver over time, while the interior stays a warm, calm workspace all year round.
Tell us about your project and we’ll get back to you as soon as we can.
A garden studio clad in narrow vertical timber battens, with black steel-framed glazed doors and a tall slim window, reached by a stepping-stone path. Inside, warm plastered walls, exposed rafters and a rooflight frame a calm workspace.



more projects.
Garden Room
2022
Garden Room
2021
