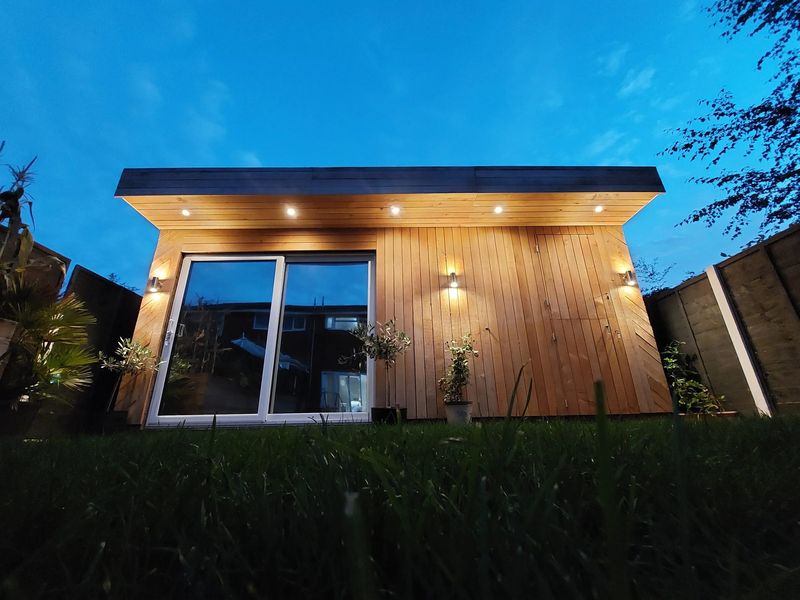
Garden Room
2022
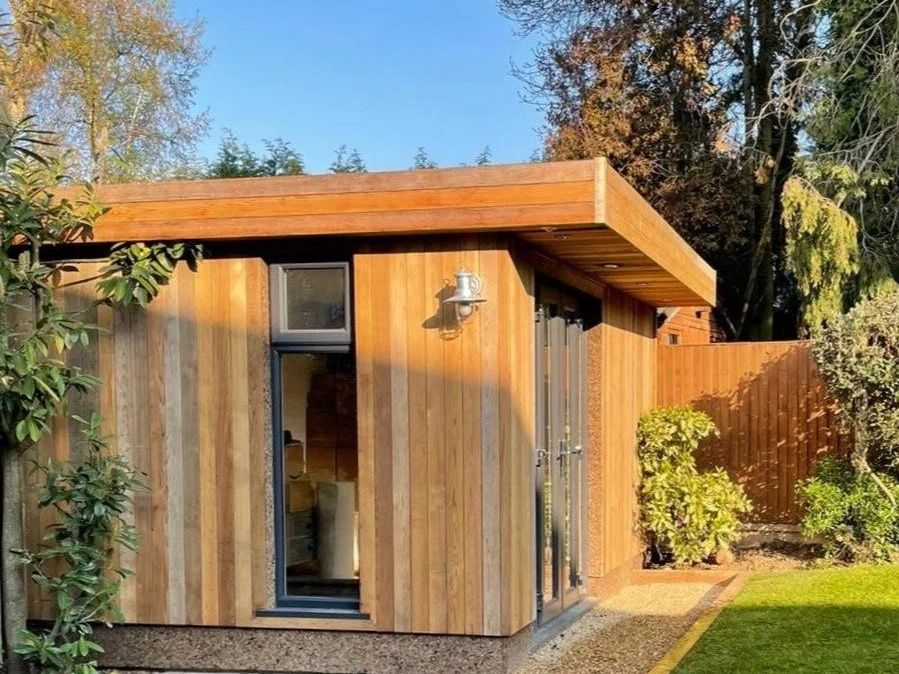
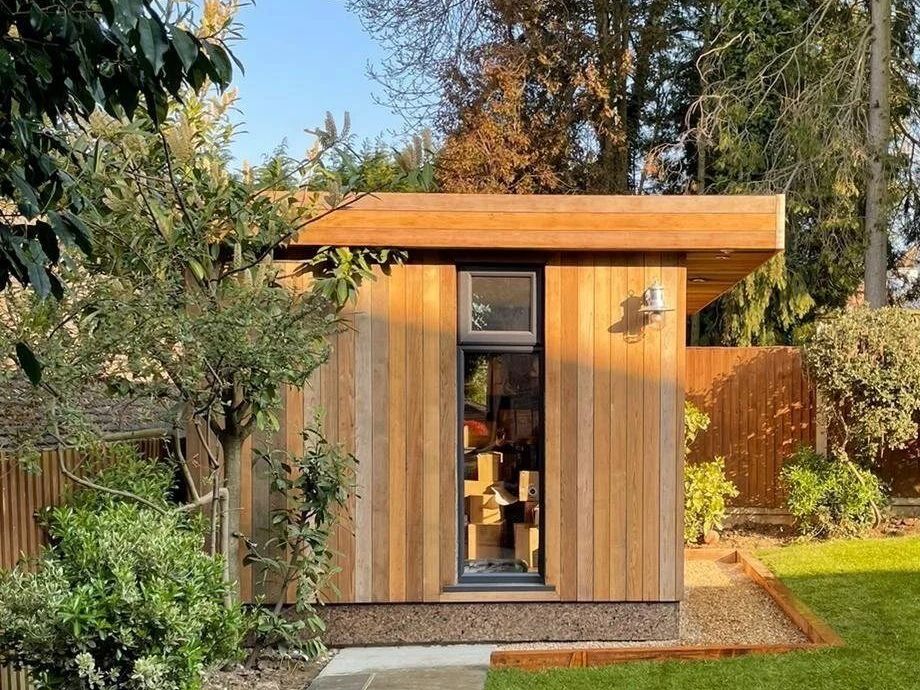
A compact garden office clad in western red cedar, with a deep overhanging flat roof, recessed soffit lights, a tall slim window and glazed doors. It sits on a gravel strip at the end of a stone path, edged with timber and new lawn.
Project details
Location: St Albans, Hertfordshire
Type: Garden Room
Year: 2021
Scope: Design & build
A place to work at the end of the garden. A compact garden office at the end of a stone path: a dedicated place to work, a short walk from the house.
Western red cedar, glass and gravel. The office is clad in western red cedar, with a deep overhanging flat roof and recessed soffit lights. A tall slim window and glazed doors bring in the light, and the building sits on a gravel strip edged with timber.
A compact office in a green setting. Reached along a stone path framed by shrubs and trees, the finished office sits neatly in the garden, with new lawn laid around it.
Tell us about your project and we’ll get back to you as soon as we can.
A compact garden office clad in western red cedar, with a deep overhanging flat roof, recessed soffit lights, a tall slim window and glazed doors. It sits on a gravel strip at the end of a stone path, edged with timber and new lawn.


more projects.
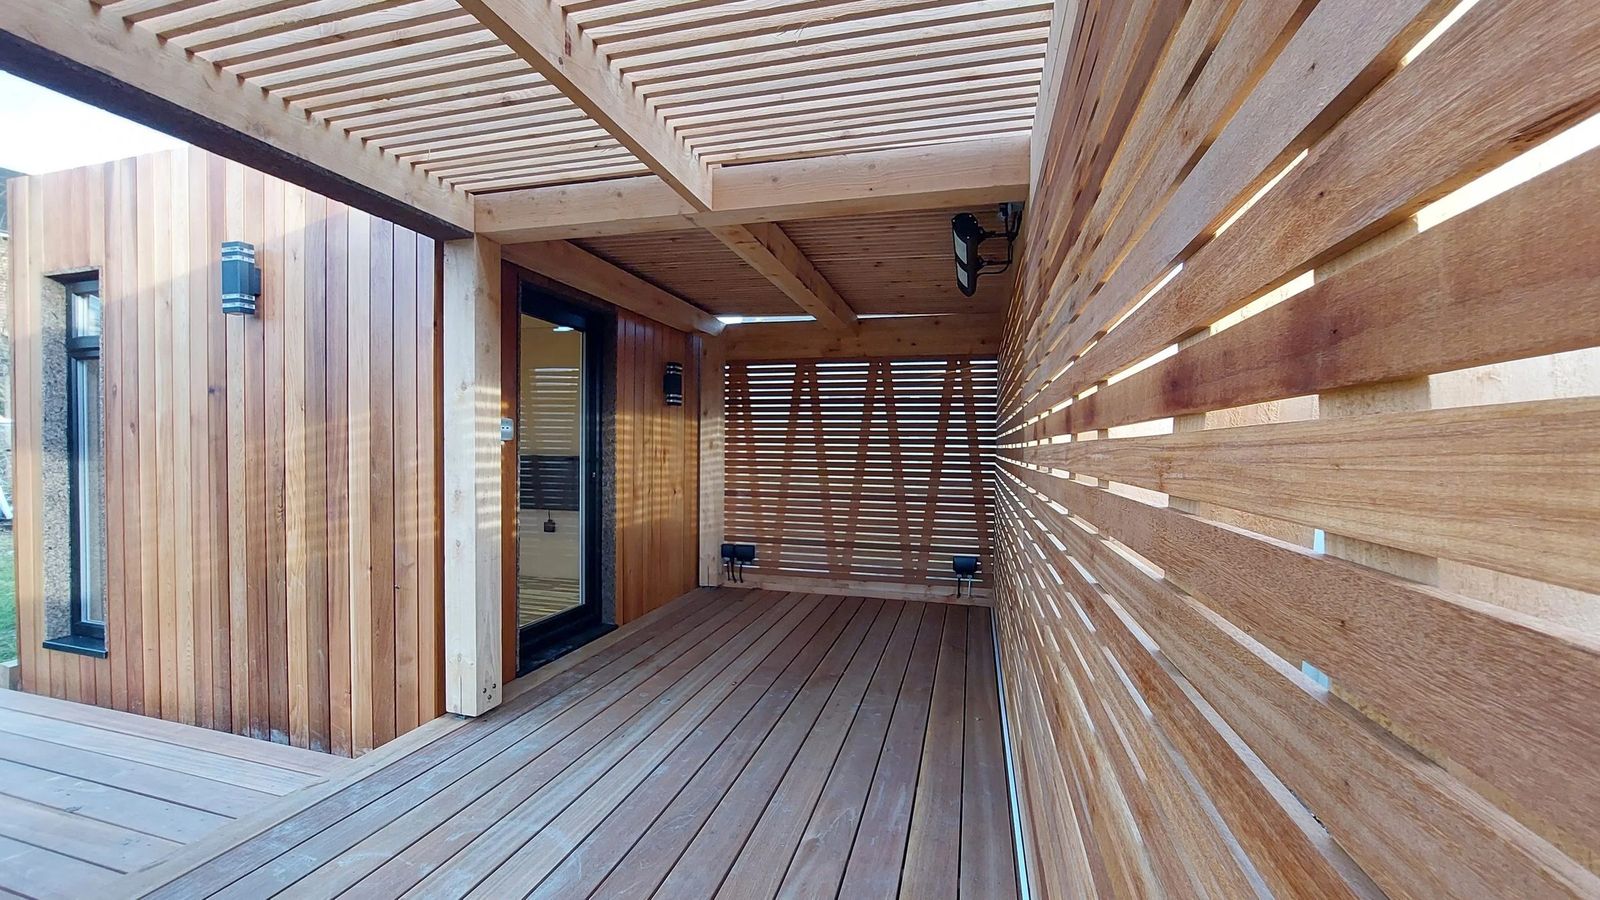
Garden Room
2022
Garden Room
2022
