Garden Room
2022

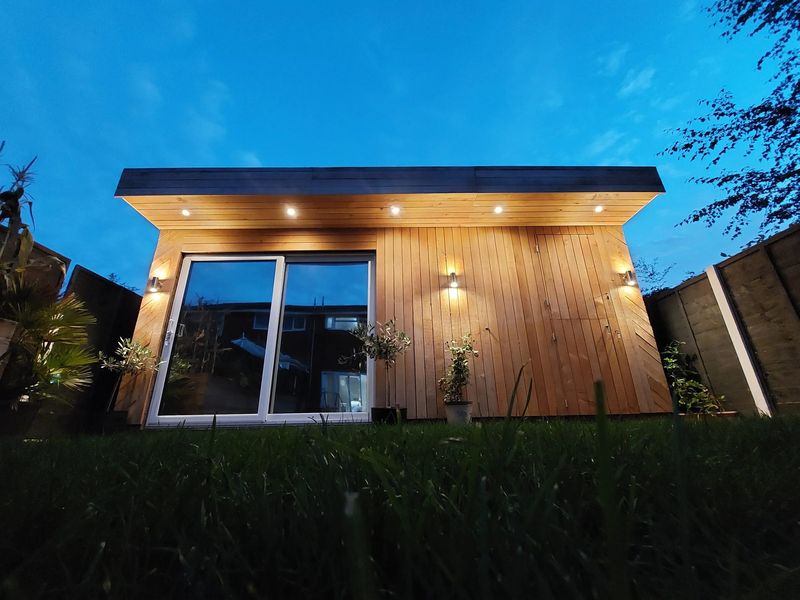
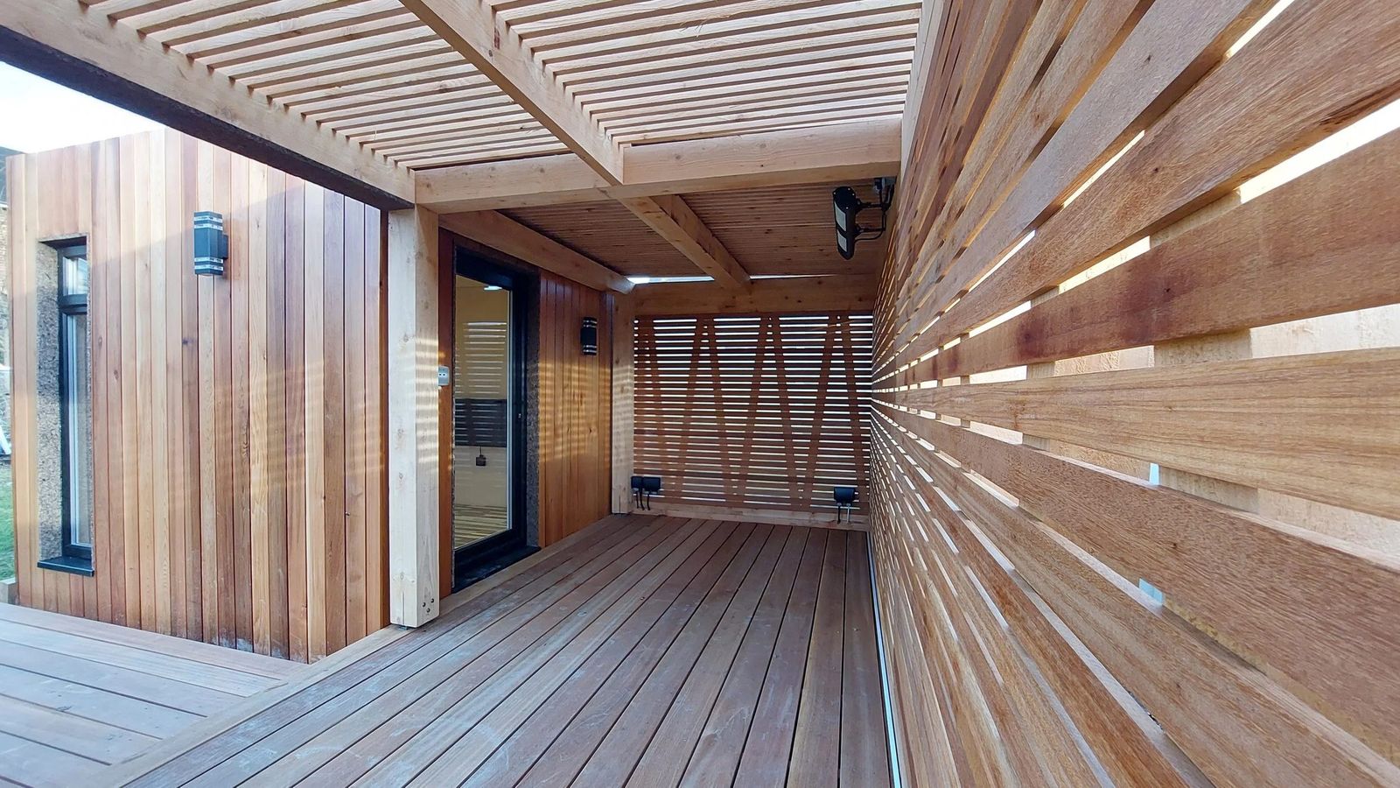
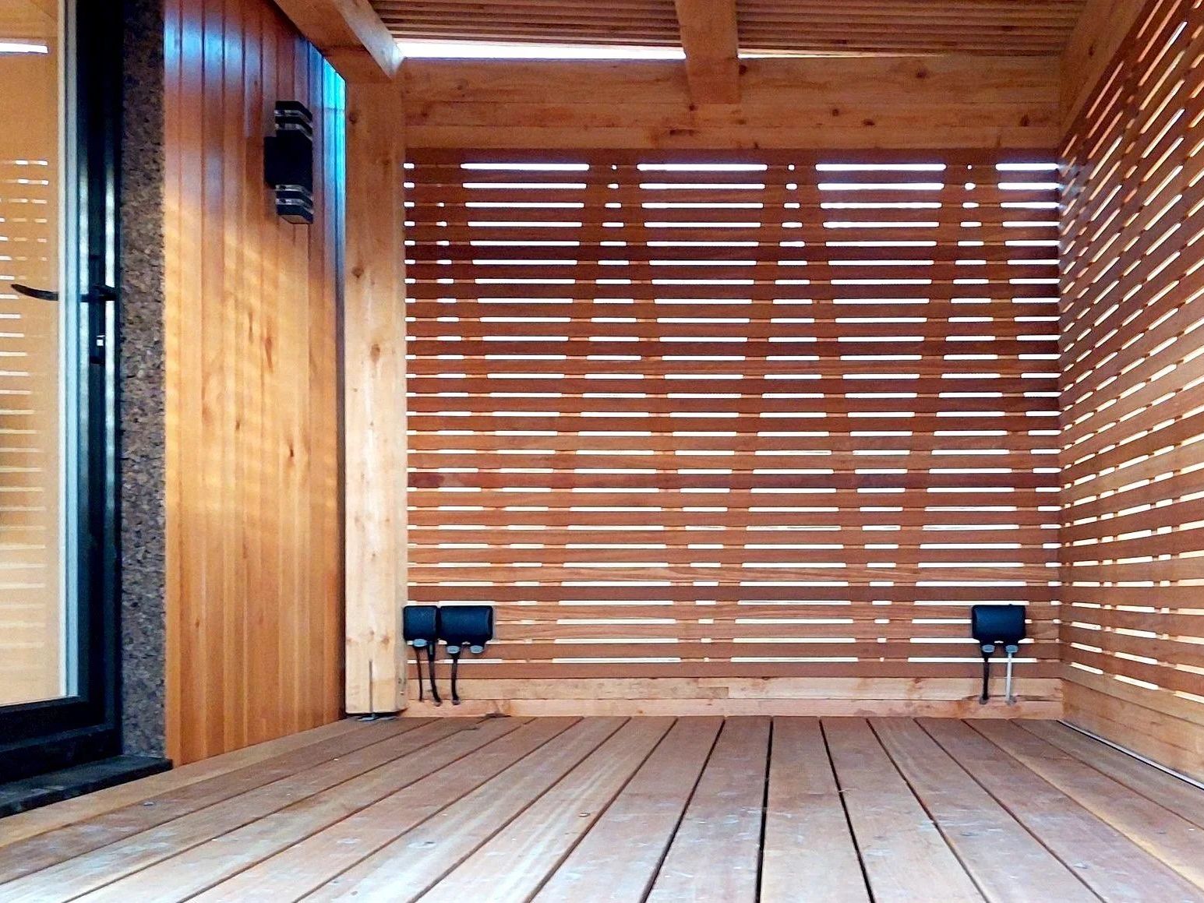
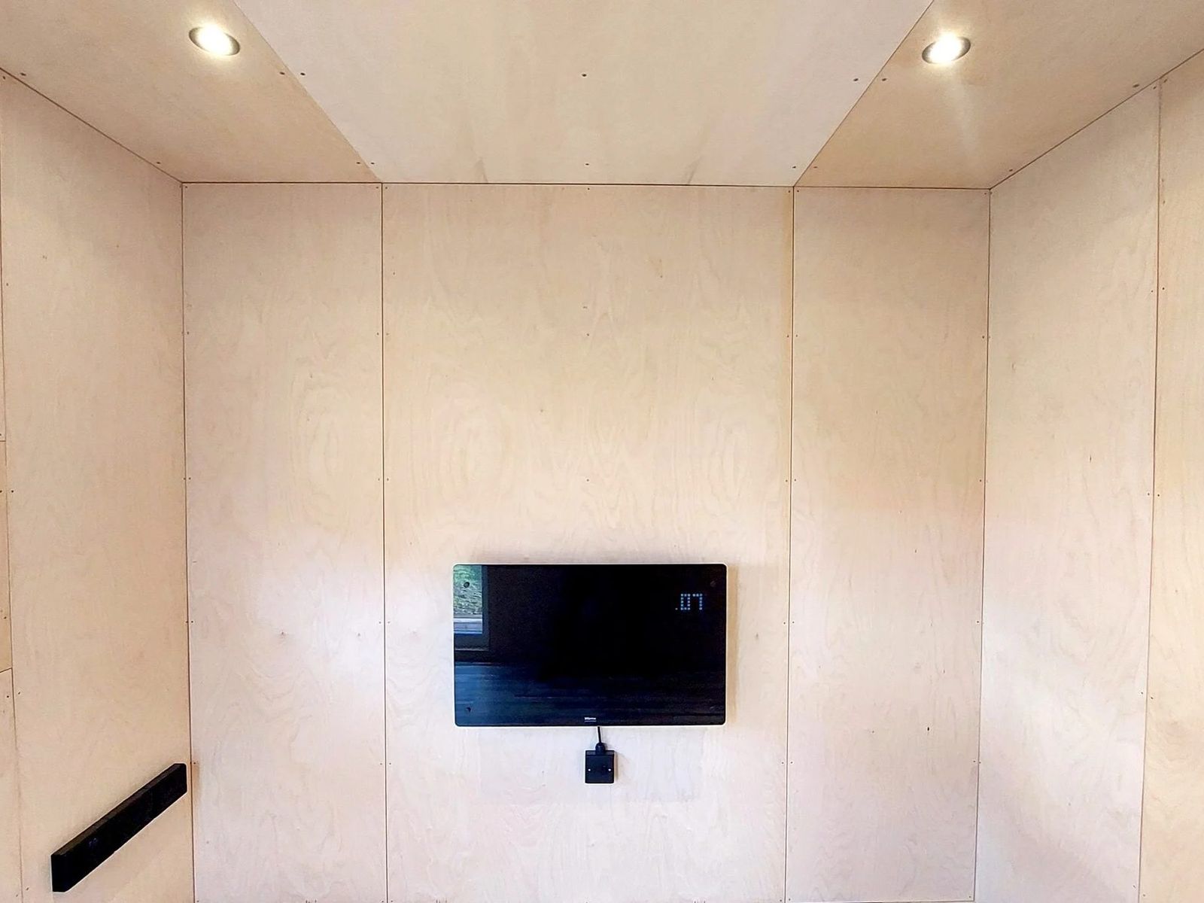
A cedar-clad garden room joined to a covered outdoor deck, sheltered by a slatted timber roof and horizontal slatted screens that cast bands of light across the boards. Inside, the room is lined in birch plywood with recessed downlights.
Project details
Location: St Albans, Hertfordshire
Type: Garden Room
Year: 2022
Scope: Design & build
A room and a deck that work as one. The idea was a garden room that didn’t stop at its own walls: a sheltered outdoor space alongside it, usable in all weathers, so the building and the garden feel like one place.
Cedar, slats and birch ply. The room is clad in cedar and joined to a covered deck beneath a slatted timber roof. Horizontal slatted screens give privacy while letting light and air through, casting bands of light across the boards through the day. Inside, the walls and ceiling are lined in birch plywood with recessed downlights.
Indoors and outdoors, side by side. The finished pavilion gives a warm, simply detailed room for work or relaxing, with a covered deck beside it that extends the space outdoors. Every element was built to suit the garden and the way it is used.
Tell us about your project and we’ll get back to you as soon as we can.
A cedar-clad garden room joined to a covered outdoor deck, sheltered by a slatted timber roof and horizontal slatted screens that cast bands of light across the boards. Inside, the room is lined in birch plywood with recessed downlights.


more projects.
Garden Room
2022
Garden Room
2021
